Yugo The Curve
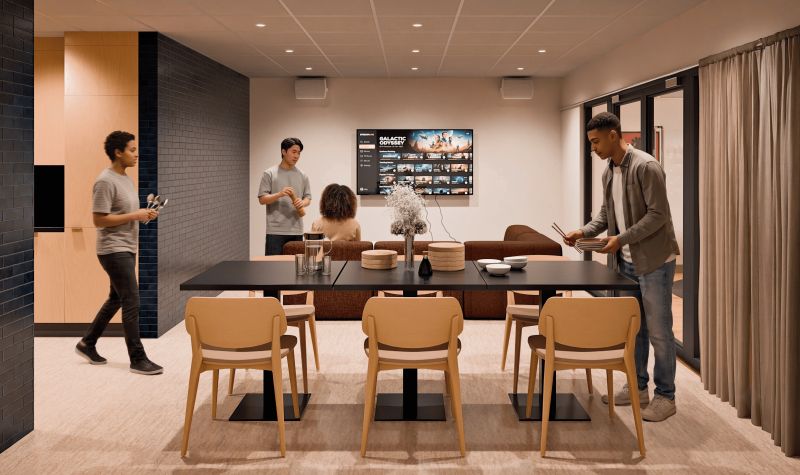
The Curve had a generous amount of amenity space, but much of it wasn’t being used to its full potential. With a September student move-in date fixed, the design had to be developed and installed at high speed, while keeping the work within the parameters needed to avoid triggering complicated building control process.
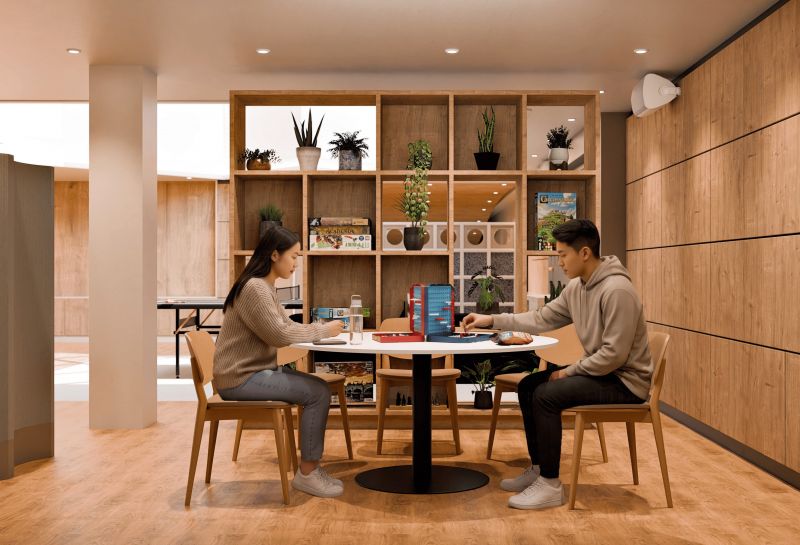
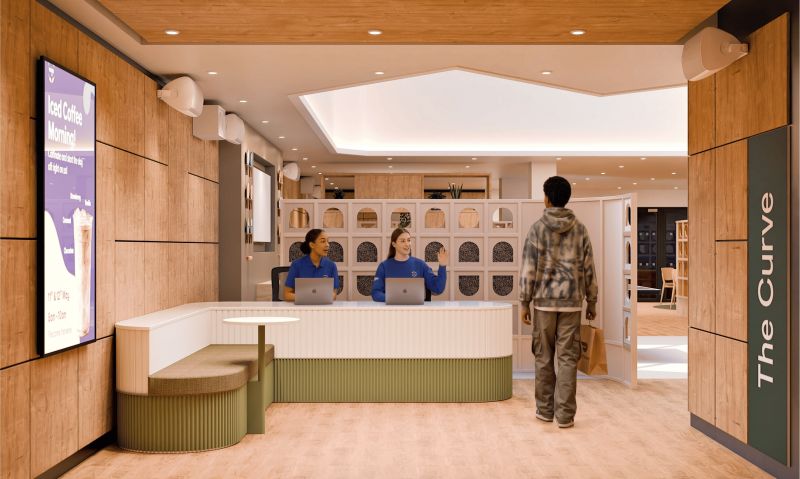
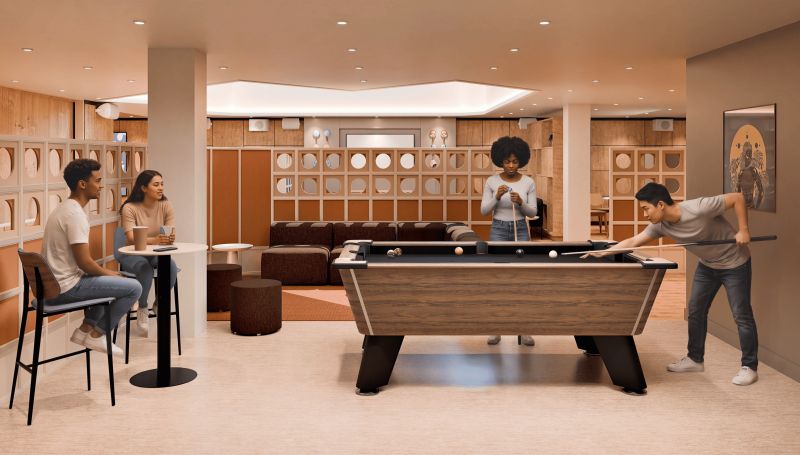
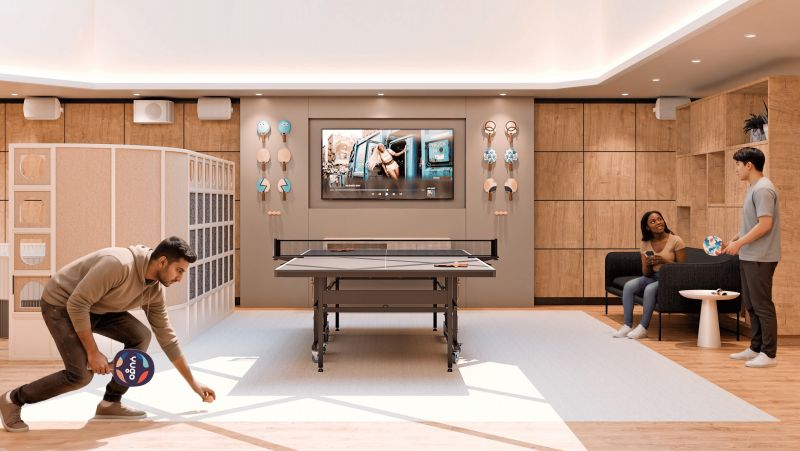
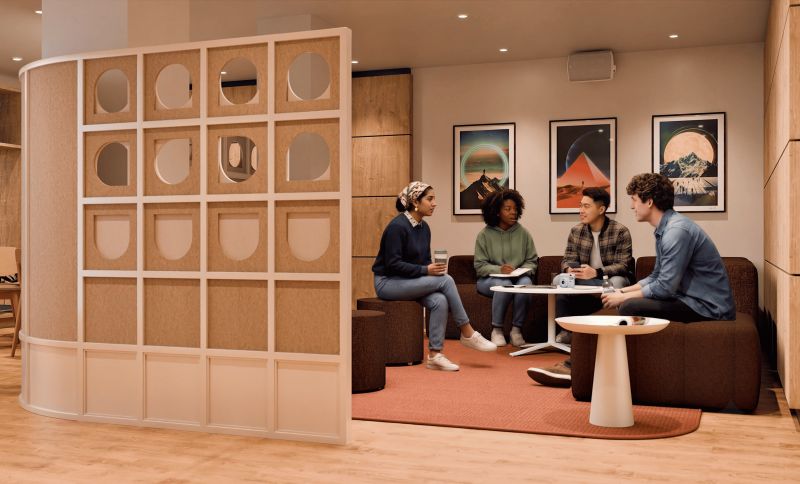
We used large pieces of furniture and screening to do much of the architectural work. Prefabricated off-site and installed quickly, they divide the main social space into smaller places to eat, play games, meet or simply sit without feeling lost in a large room.
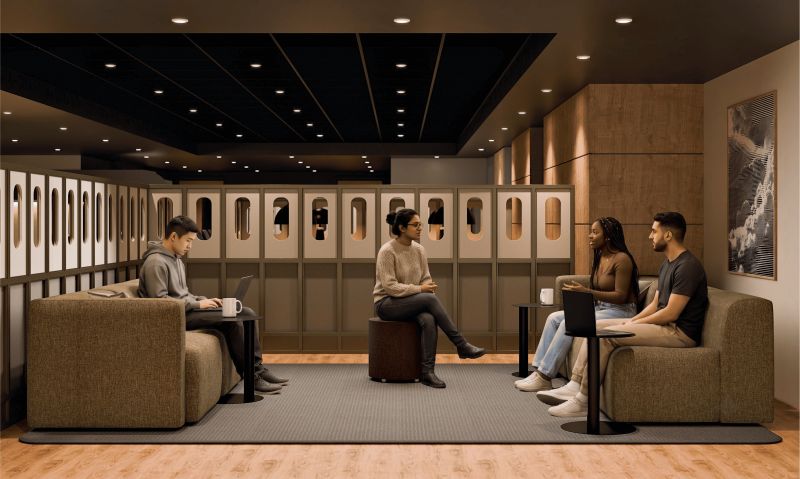
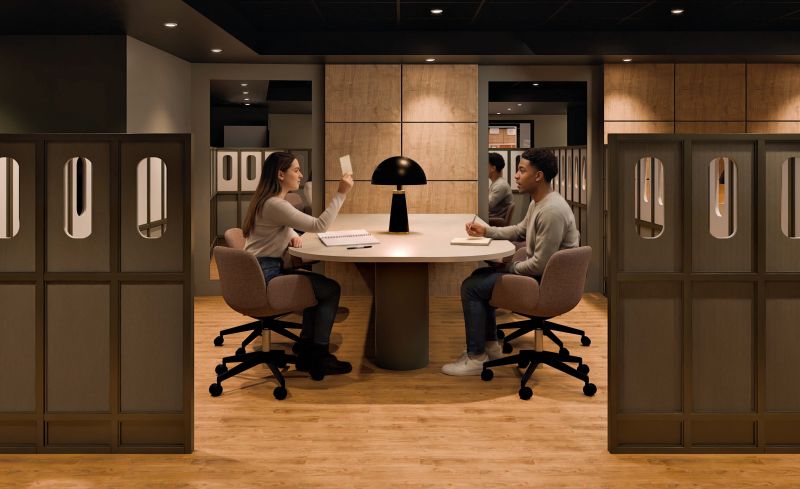
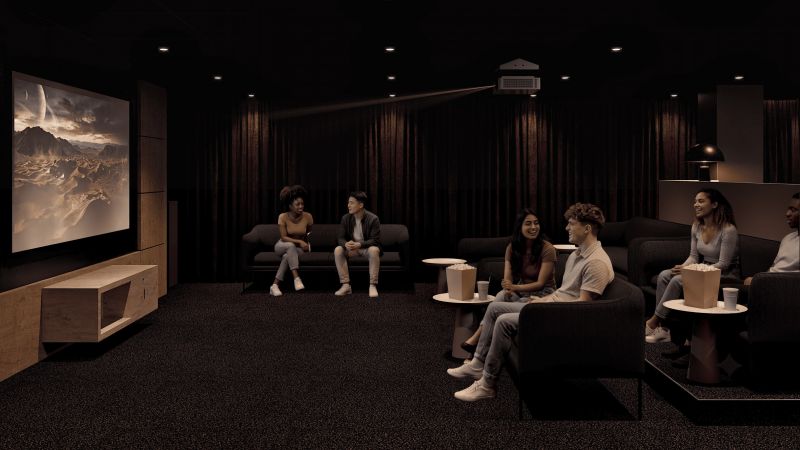
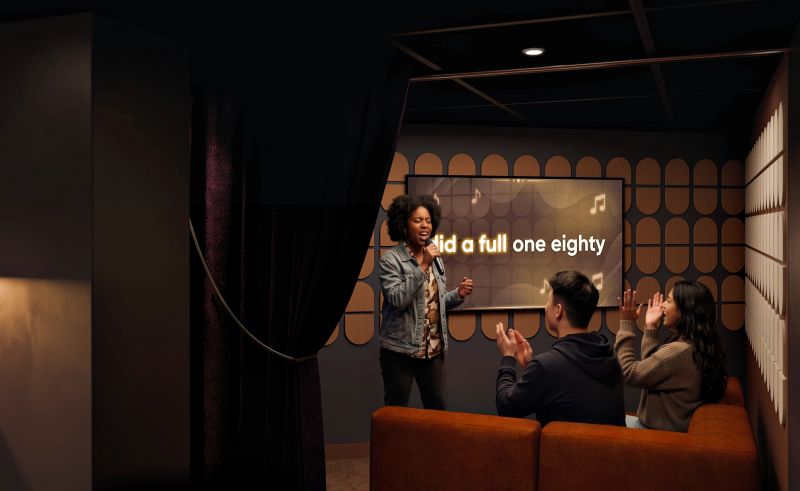
The study area is reorganised with booths, carrels and group tables, giving students a choice between working together and finding somewhere more protected to concentrate. The oversized cinema is made more useful too, with events, gaming and karaoke added to the films.